
Safe Room vs. Storm Shelter: The Real Differences
Both meet FEMA P-361. Both stop EF5 debris. The difference is where they sit and how they fit your home. Here's an honest breakdown.
Two Paths to the Same Standard
Safe Room
A hardened room built inside your home — reinforced concrete or welded steel panels anchored to the slab and roof structure. Walk-in access, often doubles as a closet or pantry.
Storm Shelter
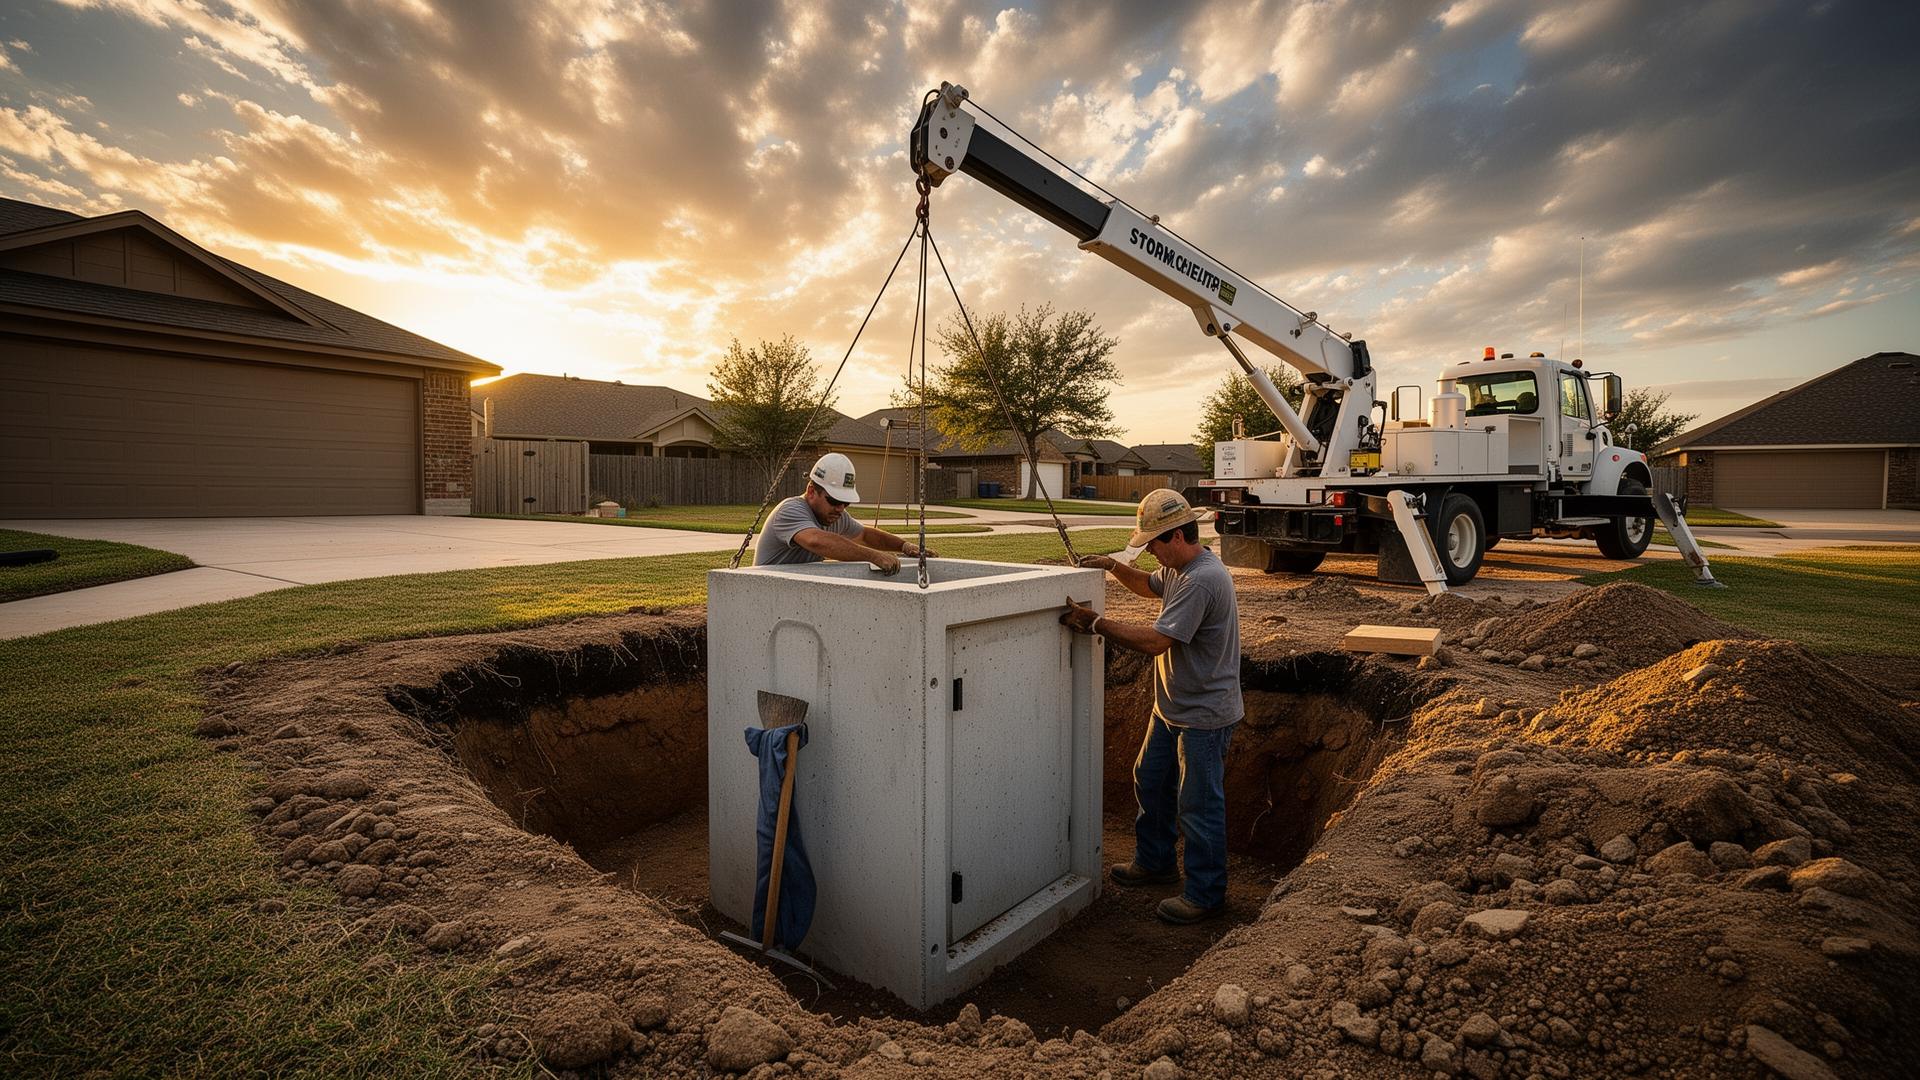
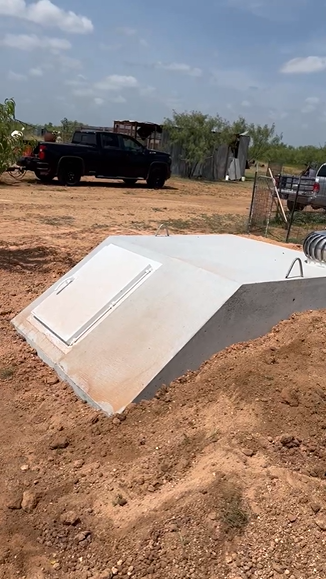
A pre-cast concrete vault installed below grade in your yard or garage floor. Crane-set in a single day. Earth-shielded on all sides for maximum debris protection.
Feature-by-Feature Comparison
| Feature | Safe Room | Storm Shelter |
|---|---|---|
| Location | Built into the home — closet, bathroom, or dedicated room | Separate structure, typically underground in the yard |
| Construction | Steel or ICF walls bolted to the foundation and tied into the roof structure | Pre-cast or poured concrete vault lowered below grade |
| Standards | FEMA P-361, ICC 500-2020 | FEMA P-361, ICC 500-2020 — identical wind and debris criteria |
| Wind Rating | EF5 (250+ mph) | EF5 (250+ mph) |
| Flood Risk | None — above grade | Minimal with proper drainage and waterproofing |
| Accessibility | Walk-in, ADA-compliant options available | Hatch entry with stairs; limited mobility options possible |
| Daily Use | Can double as a closet, pantry, or home office | Single-purpose severe weather protection |
| Cost Range | $6,000–$14,000+ depending on size and integration | $3,500–$8,500 installed |
| Installation Time | 3–7 days (new construction) or 2–4 weeks (retrofit) | 1 day — crane-set and backfilled |
| Debris Protection | Tested against 15 lb 2×4 at 100 mph (missile impact) | Same missile impact standard, plus earth-shielded |
| Best For | New construction, accessibility needs, multi-use space | Existing homes, fastest install, lowest cost |
Types of Residential Safe Rooms
Interior Concrete Safe Room
A poured or ICF concrete room built inside the home, usually in a garage, master closet, or utility space. Walls, ceiling, and door all meet FEMA debris-impact standards.
- Walk-in access for all ages
- No exposure to outdoor weather during entry
- Can serve as a secure storage room year-round
Steel Panel Safe Room
Welded steel panels bolted to the slab and anchored to the roof framing. Common in retrofit projects where pouring concrete inside an existing structure isn't practical.
- Lighter than concrete — less foundation load
- Retrofit-friendly for older homes
- Modular sizing options
Garage-Floor Shelter (Hybrid)
An underground concrete shelter set into the garage slab with a flush-mount hatch. Combines underground protection with the convenience of indoor access.
- Underground protection without going outside
- Saves yard space
- Quick access from inside the home
Our Recommendation for Lubbock Homeowners
For most existing homes in Lubbock and the South Plains, an underground concrete shelter is the most practical option. The installation takes one day. It doesn't require modifying your home's structure, pulling framing permits, or coordinating multiple trades.
If you're building a new home, a safe room built into the floorplan during construction is worth considering — especially if you have family members with mobility concerns.
Either way, the standard is the same: FEMA P-361, ICC 500, tested at Texas Tech's National Wind Institute. The difference is logistics, not protection level.
Cost Comparison
Safe Room (Retrofit)
$6,000–$14,000+
Depends on room size, construction type (concrete vs. steel panel), and the scope of structural modifications to your existing home.
Underground Shelter
$3,500–$8,500
Fully installed — includes excavation, gravel base, crane placement, backfill, and city permit. One-day installation for most properties.
Both options may qualify for FEMA HMGP rebates through the South Plains Association of Governments. See full pricing details →